10 Killington Lane
Johnstown, NY 12095
Active
$428,900
Listing by:
Sarah Itterman
Sterling Real Estate Group
763-310-6735
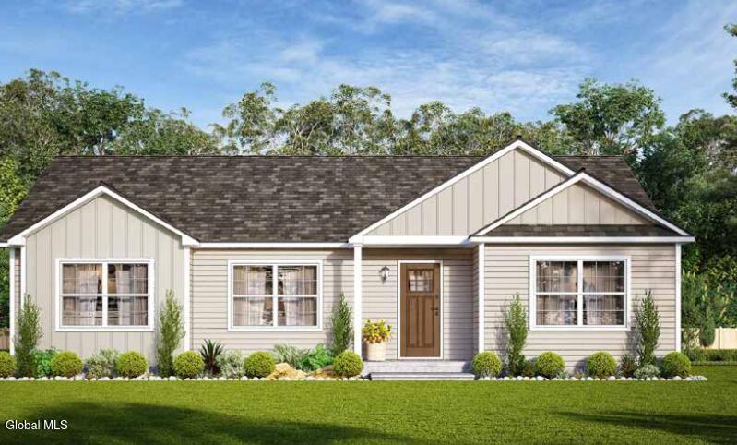
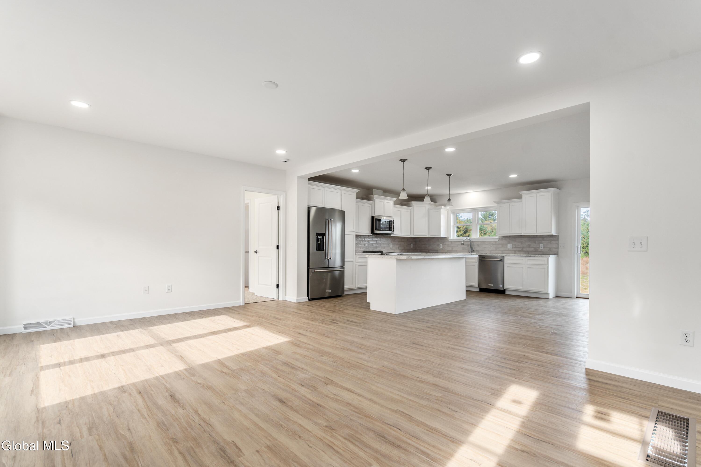
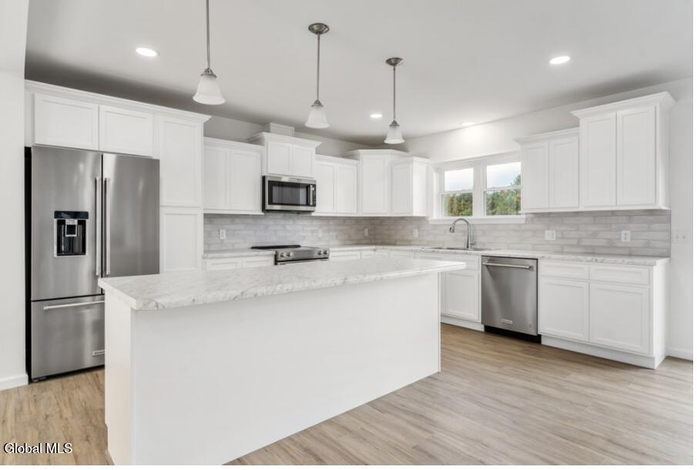
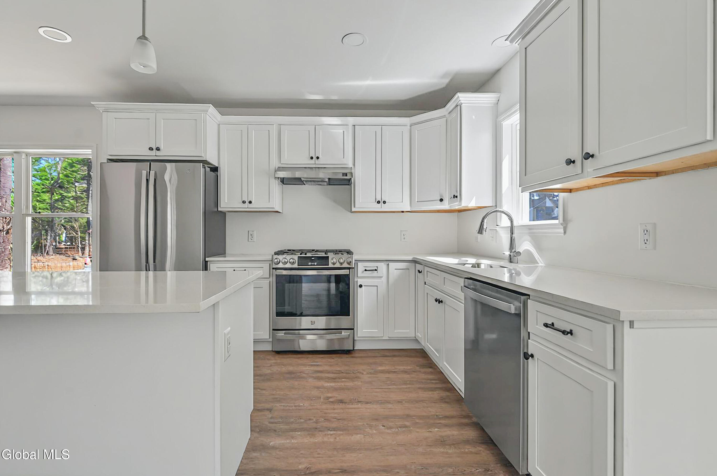
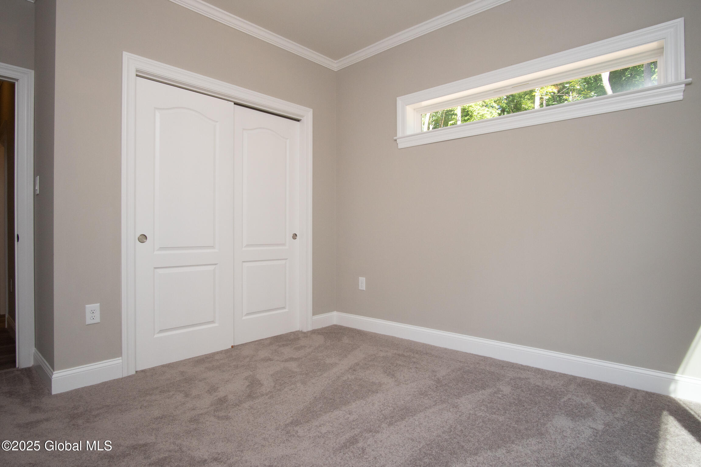
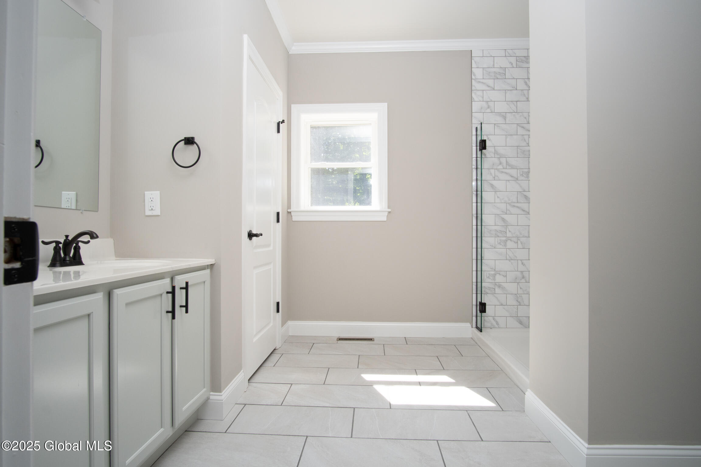
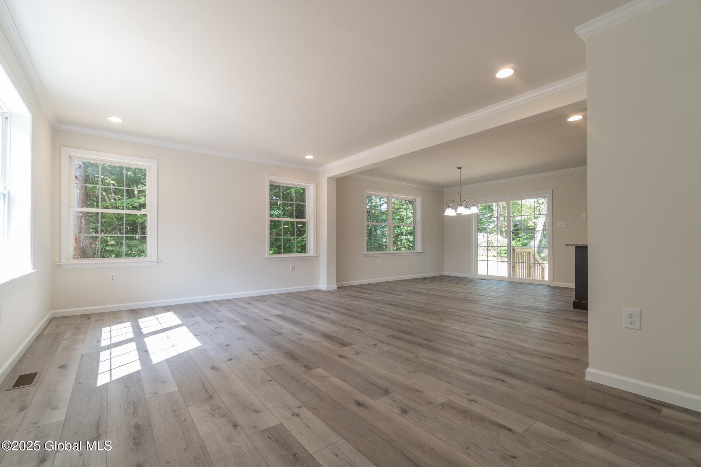
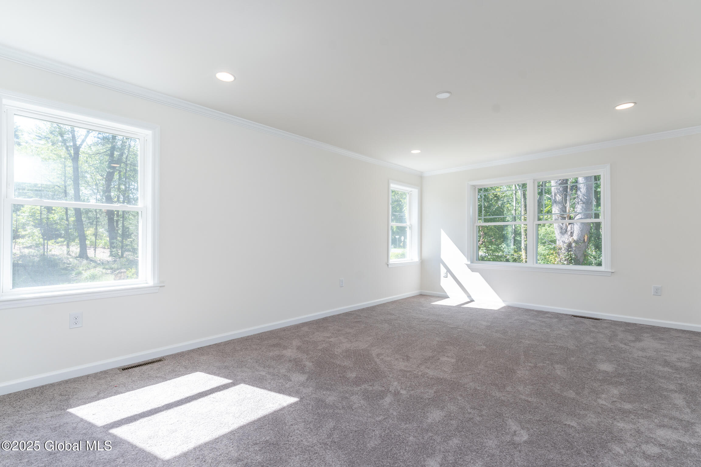
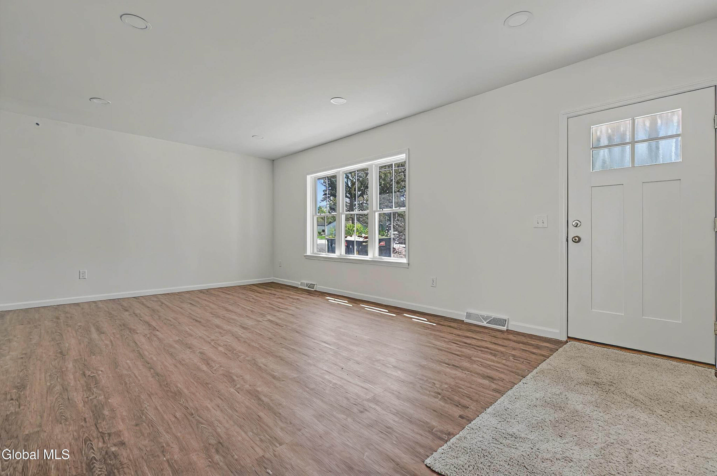
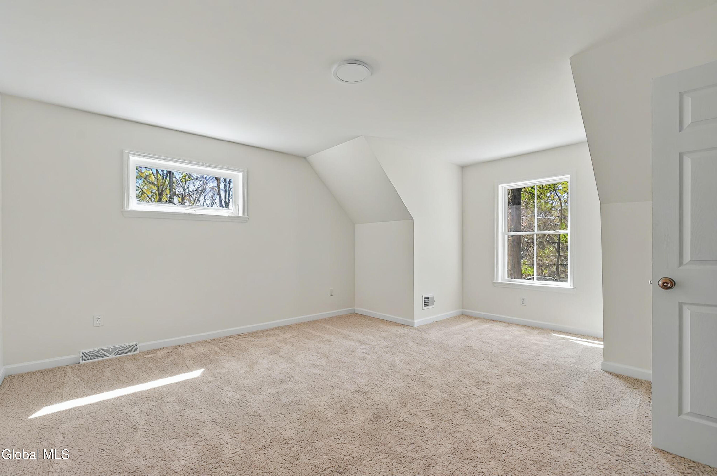
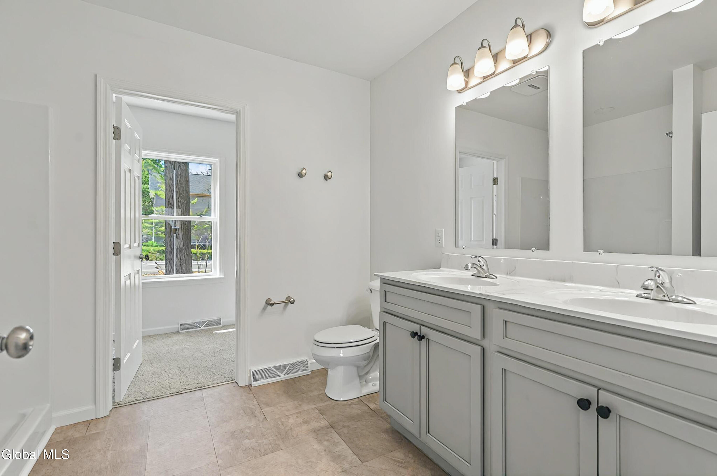
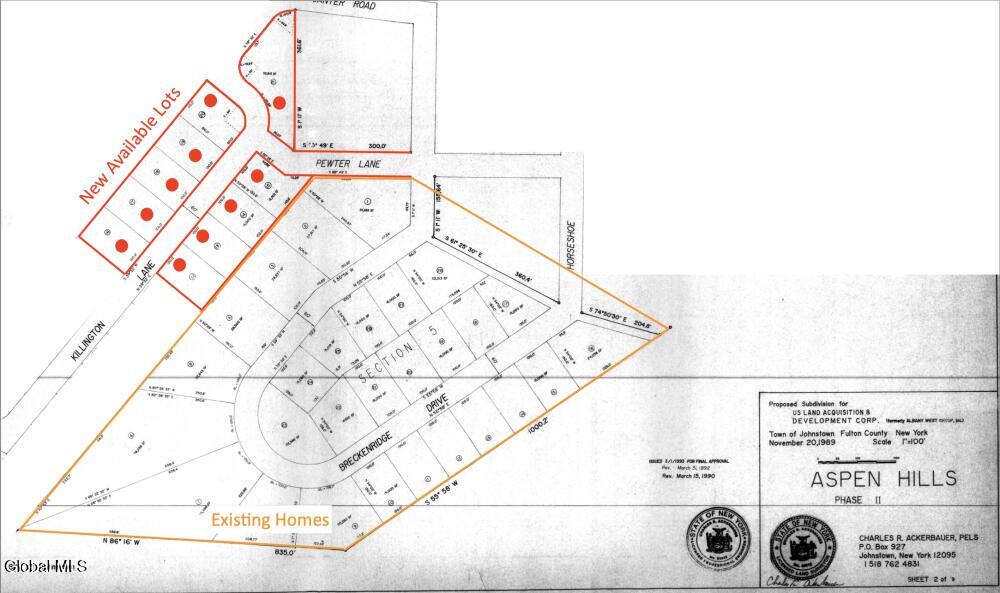
Discover the Charming Winston Ranch at Aspen Hills--a thoughtfully designed 3 bed, 2 bath home offering 1,404 sq ft of modern living! This open-concept layout is perfect for everyday comfort and easy entertaining, with an optional 2-car garage and a finishable basement for even more living space. Aspen Hills is an exciting new community with 4 homesites available and 11 unique floor plans to choose from. Enjoy quality finishes like granite or quartz countertops, luxury vinyl plank flooring, stainless steel appliances, recessed lighting, and many more included features! Don't miss your chance to build your brand-new home. Schedule your private tour of our factory and model home today! Experience the quality, craftsmanship, and customization options firsthand--and start turning your dream home into a reality. Please note: this is a to be built. Builder is also the Broker/Owner and owner of Aspen Hills JDG. Listing agent is related to owner.
BUYER'S AGENT
Connect with a local buyer's agent who advertises with Adirondack.net
Features
Location
Information is not guaranteed