15 Killington Lane
Johnstown, NY 12095
Active
$395,000
Listing by:
Sarah Itterman
Sterling Real Estate Group
763-310-6735
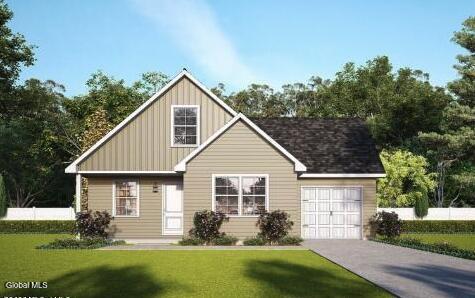
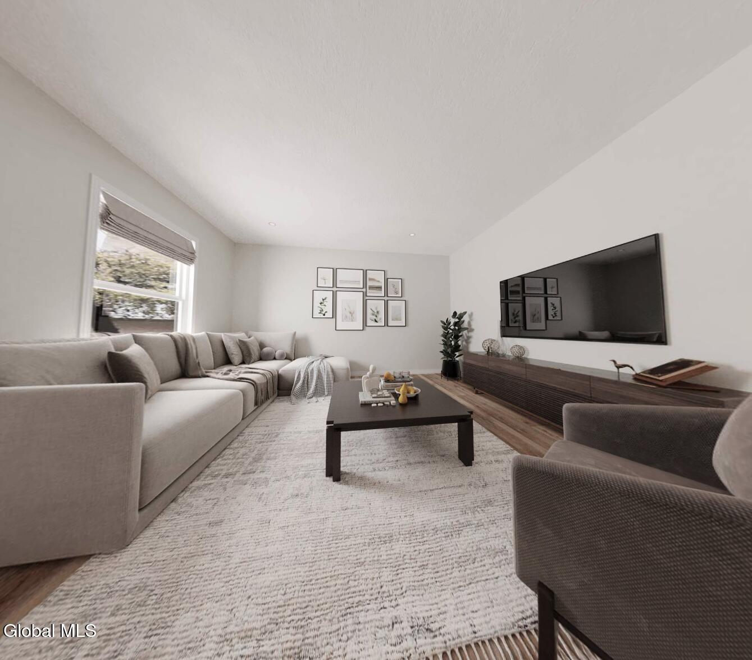
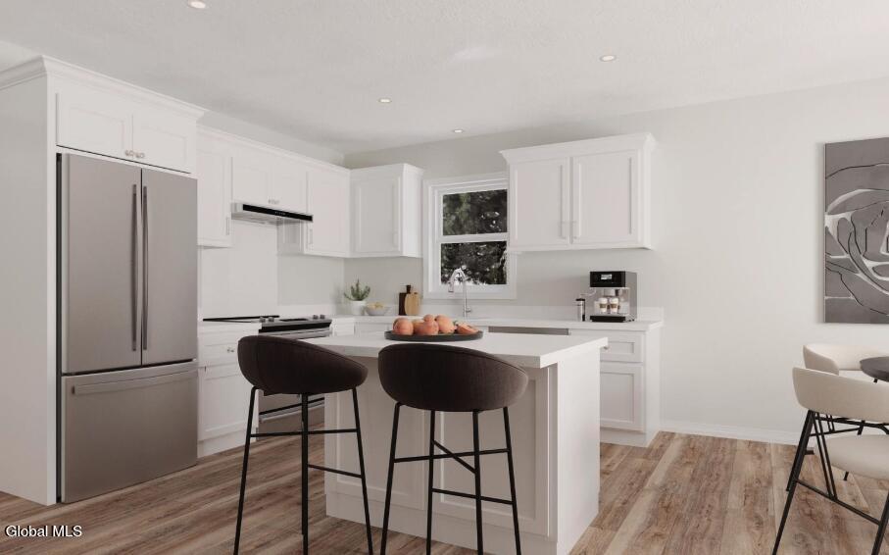

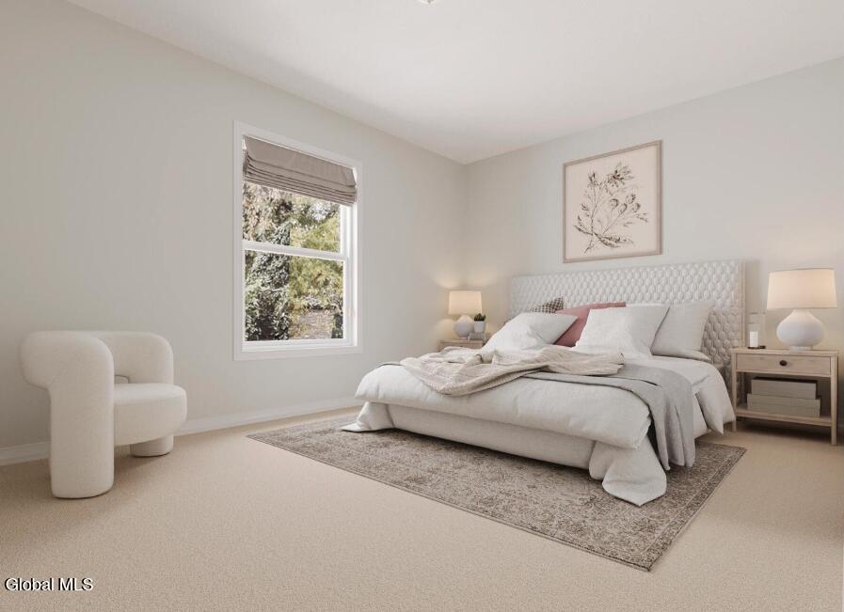
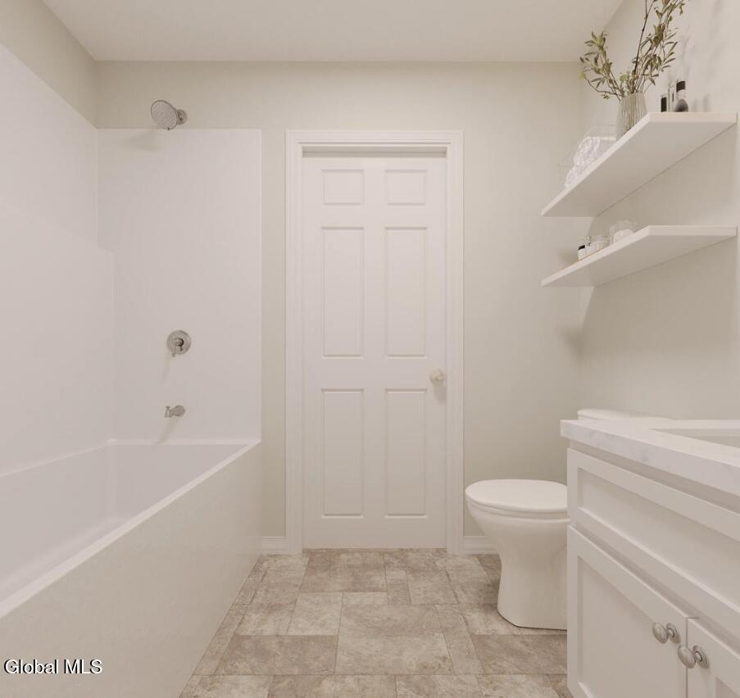
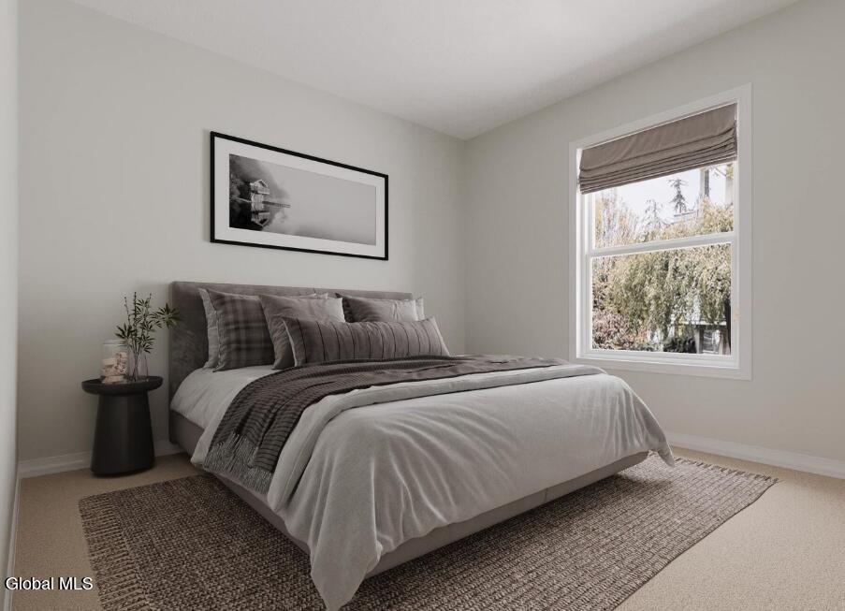
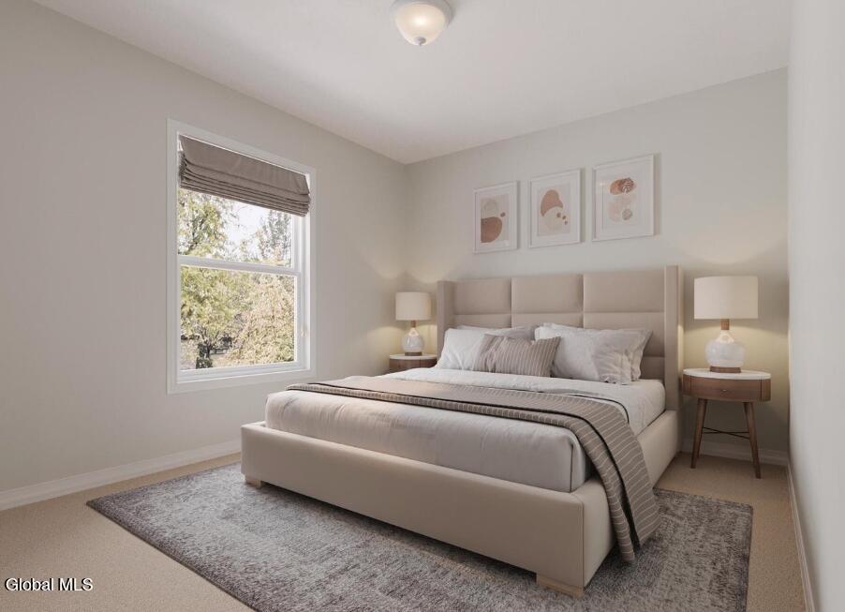
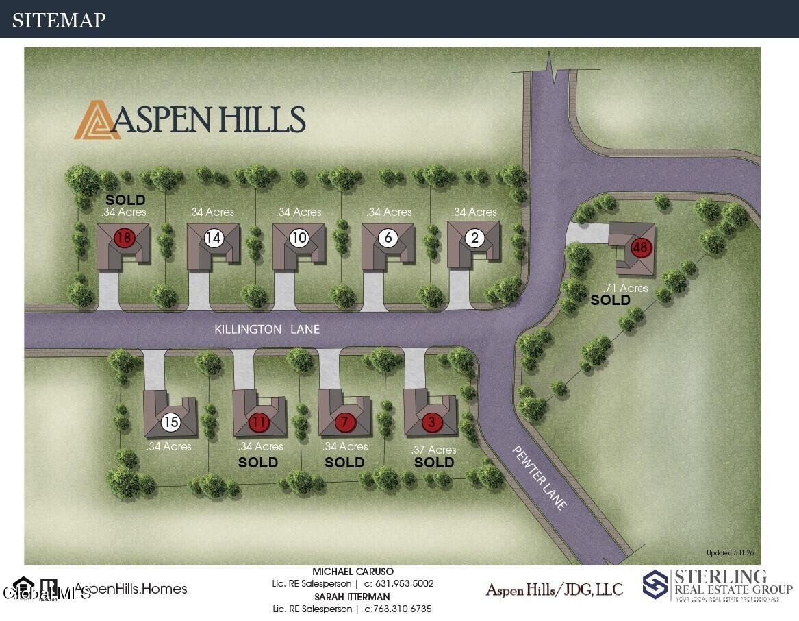
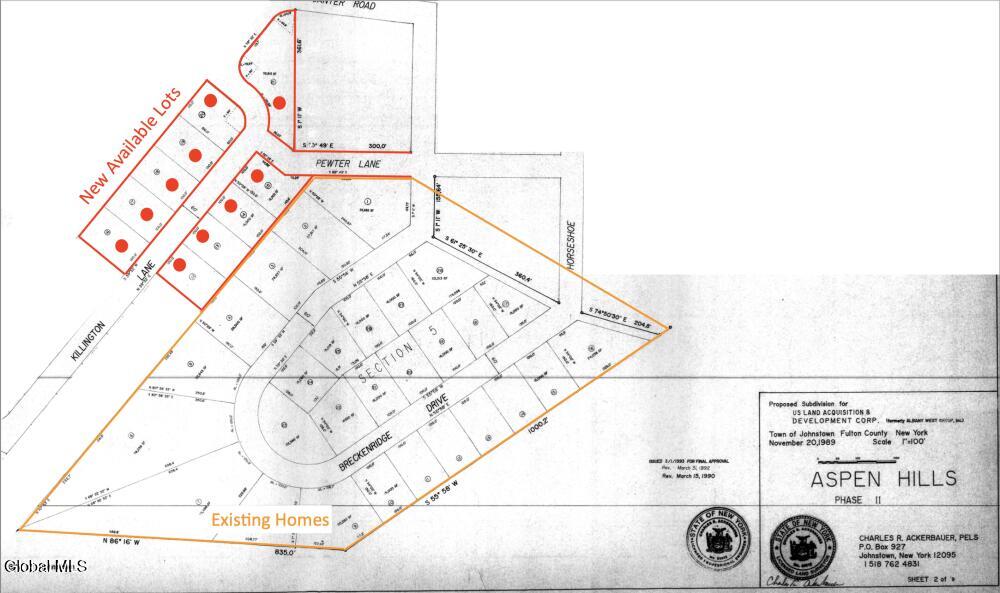
The Joshua Cape offers the perfect combination of comfortable main-level living and exciting potential for future expansion. This thoughtfully designed home features 3 bedrooms, 2 full bathrooms, 1,245 square feet of finished living space, and an attached one-car garage. The Cape-style design also provides over 600 additional square feet upstairs, giving you the flexibility to make the home your own. The upper level can remain unfinished for convenient storage or potentially be finished to create an additional bedroom, full bathroom, and bonus room--ideal for a home office, guest suite, playroom, or additional living space. Aspen Hills is an exciting new community with 4 homesites available and 11 unique floor plans to choose from. Enjoy quality finishes like granite or quartz countertops, luxury vinyl plank flooring, stainless steel appliances, recessed lighting, and many more included features! Don't wait--secure your brand-new home today! Please note: this is a to be built. Builder is owner. Listing agent is related to owner.
BUYER'S AGENT
Connect with a local buyer's agent who advertises with Adirondack.net
Features
Location
Information is not guaranteed