6 Killington Lane
Johnstown, NY 12095
Active
$411,900
Listing by:
Sarah Itterman
Sterling Real Estate Group
763-310-6735
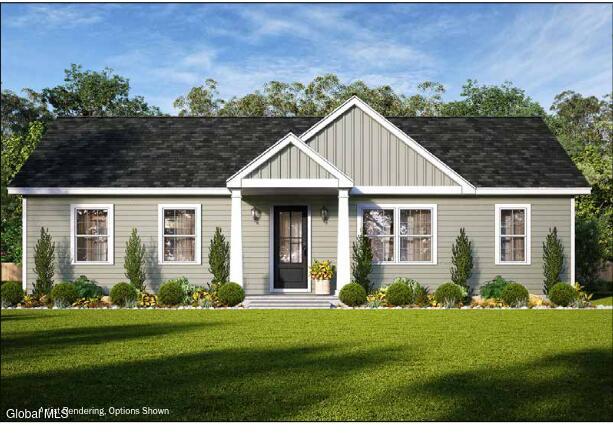
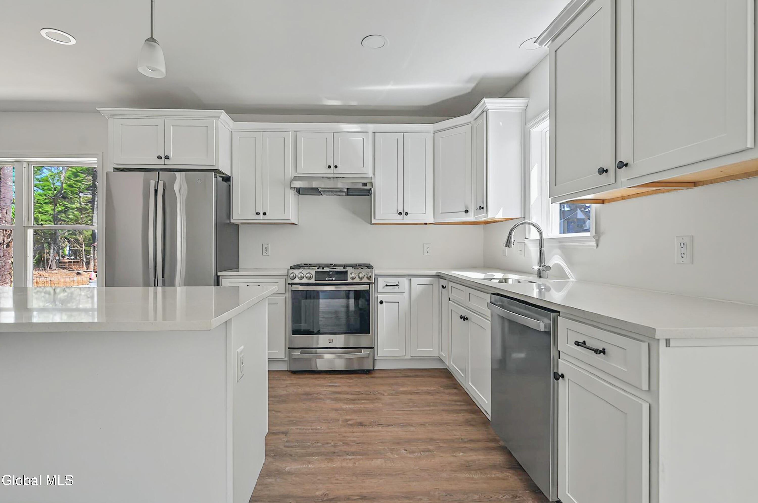
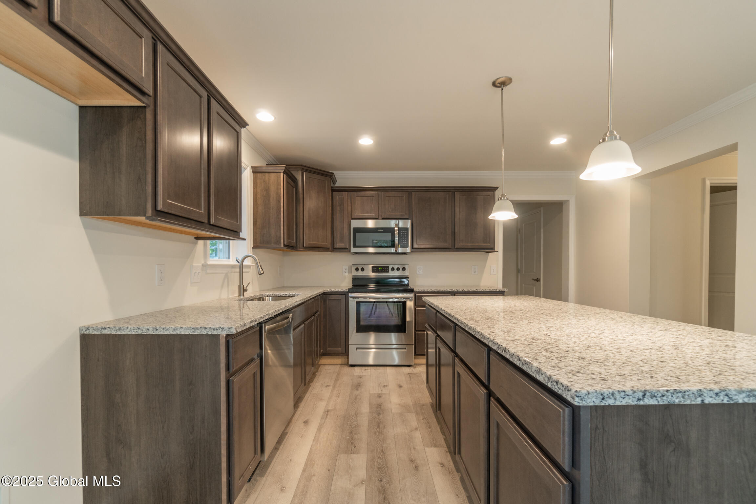
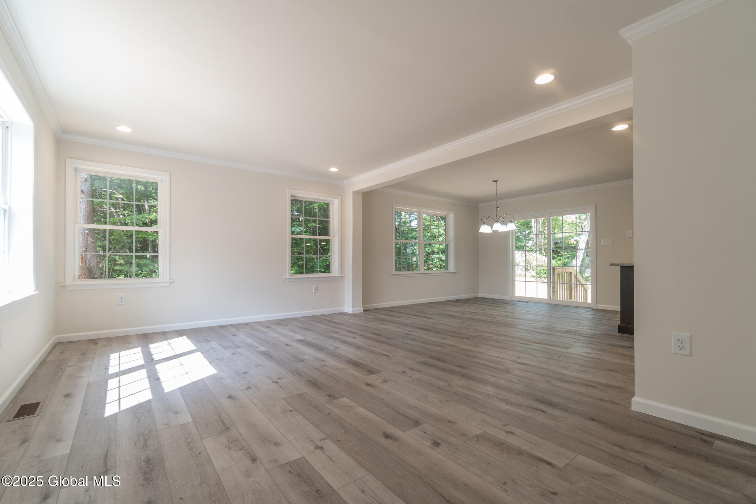
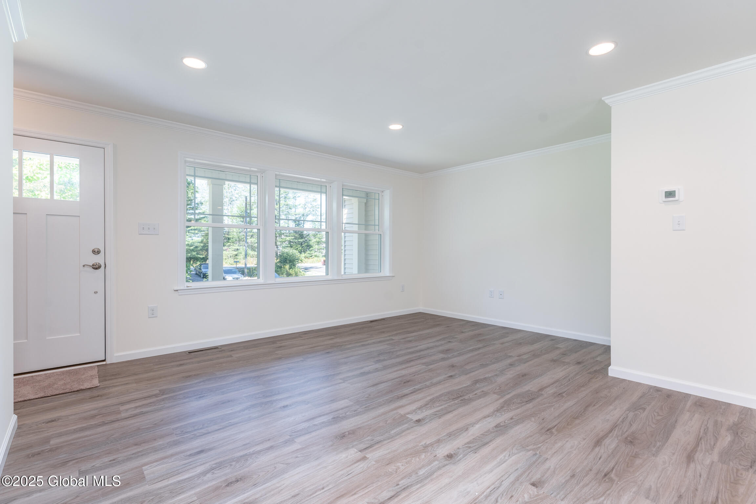
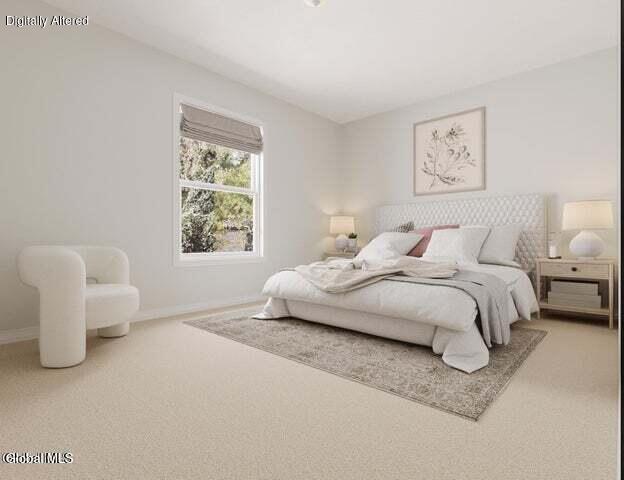
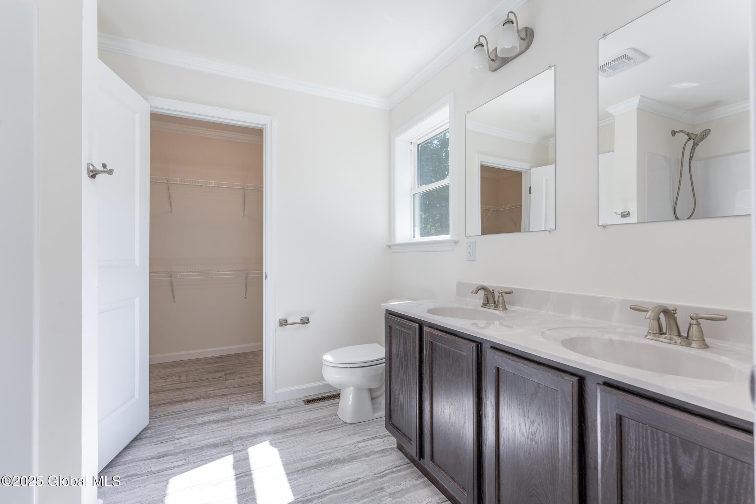
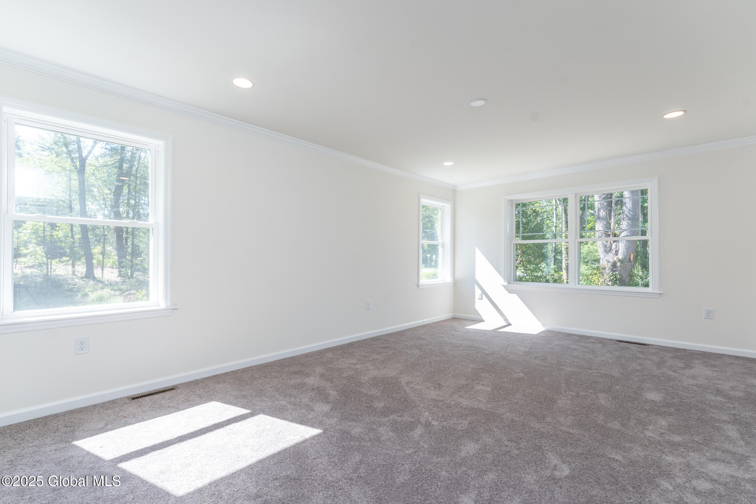
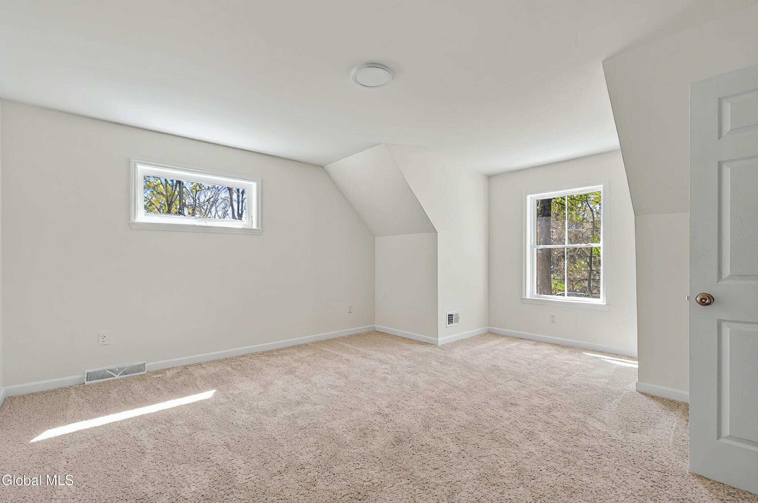
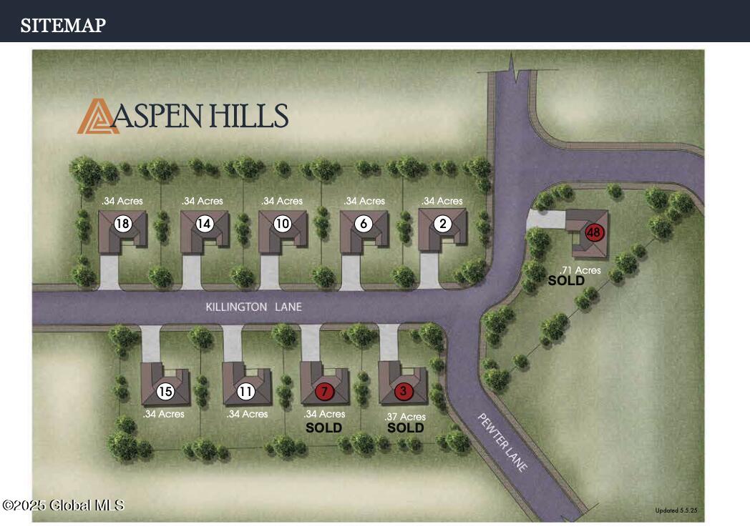
The Judy is a thoughtfully designed ranch offering comfortable, easy one-level living. This 1,328-square-foot floor plan features an open-concept layout with a spacious living room and kitchen with a center island, perfect for everyday living and entertaining. A dedicated laundry room and convenient mudroom area add functionality, while the primary suite features a spacious bathroom and walk-in closet. With three bedrooms and two full baths, The Judy offers the perfect combination of comfort, style, and practical living.Aspen Hills is a charming new community with 4 homesites available and 11 thoughtfully crafted floor plans to choose from. Enjoy high-quality finishes like granite or quartz countertops, luxury vinyl plank flooring, stainless steel appliances, recessed lighting, and many more included features! Don't miss your chance to build your brand-new home. Please note: this is a to be built. Builder is owner. Listing agent is related to owner. Schedule your private tour of our factory and model home today! Experience the quality, craftsmanship, and customization options firsthand--and start turning your dream home into a reality.
BUYER'S AGENT
Connect with a local buyer's agent who advertises with Adirondack.net
Features
Location
Information is not guaranteed